
<-- style PDP --> 8 Foxdale Court, Toronto - Detached for sale for $2,788,000
  • new
  • for sale

8 Foxdale Court

Toronto, Ontario, M2K 2P2 - Bayview Woods-Steeles

$2,788,000

  • Neighbourhood

    Bayview Woods-Steeles

  • Major Intersection

    Bayview Ave and Finch Ave

  • Listed Since: 100 day(s)

  • Last update: today

Overview

  • Property Type

    Detached, 2-Storey

  • Bedrooms

    4

  • Bathrooms

    6

  • Basement

    Finished

  • Kitchen

    1

  • Total Parking

    10 (2 Attached Garage)

  • Lot Size

    51.57x106.92 (Feet)

  • Taxes

    $12,170.96 (2025)

  • Type

    Freehold

Property Description

Property description for 8 Foxdale Court, Toronto

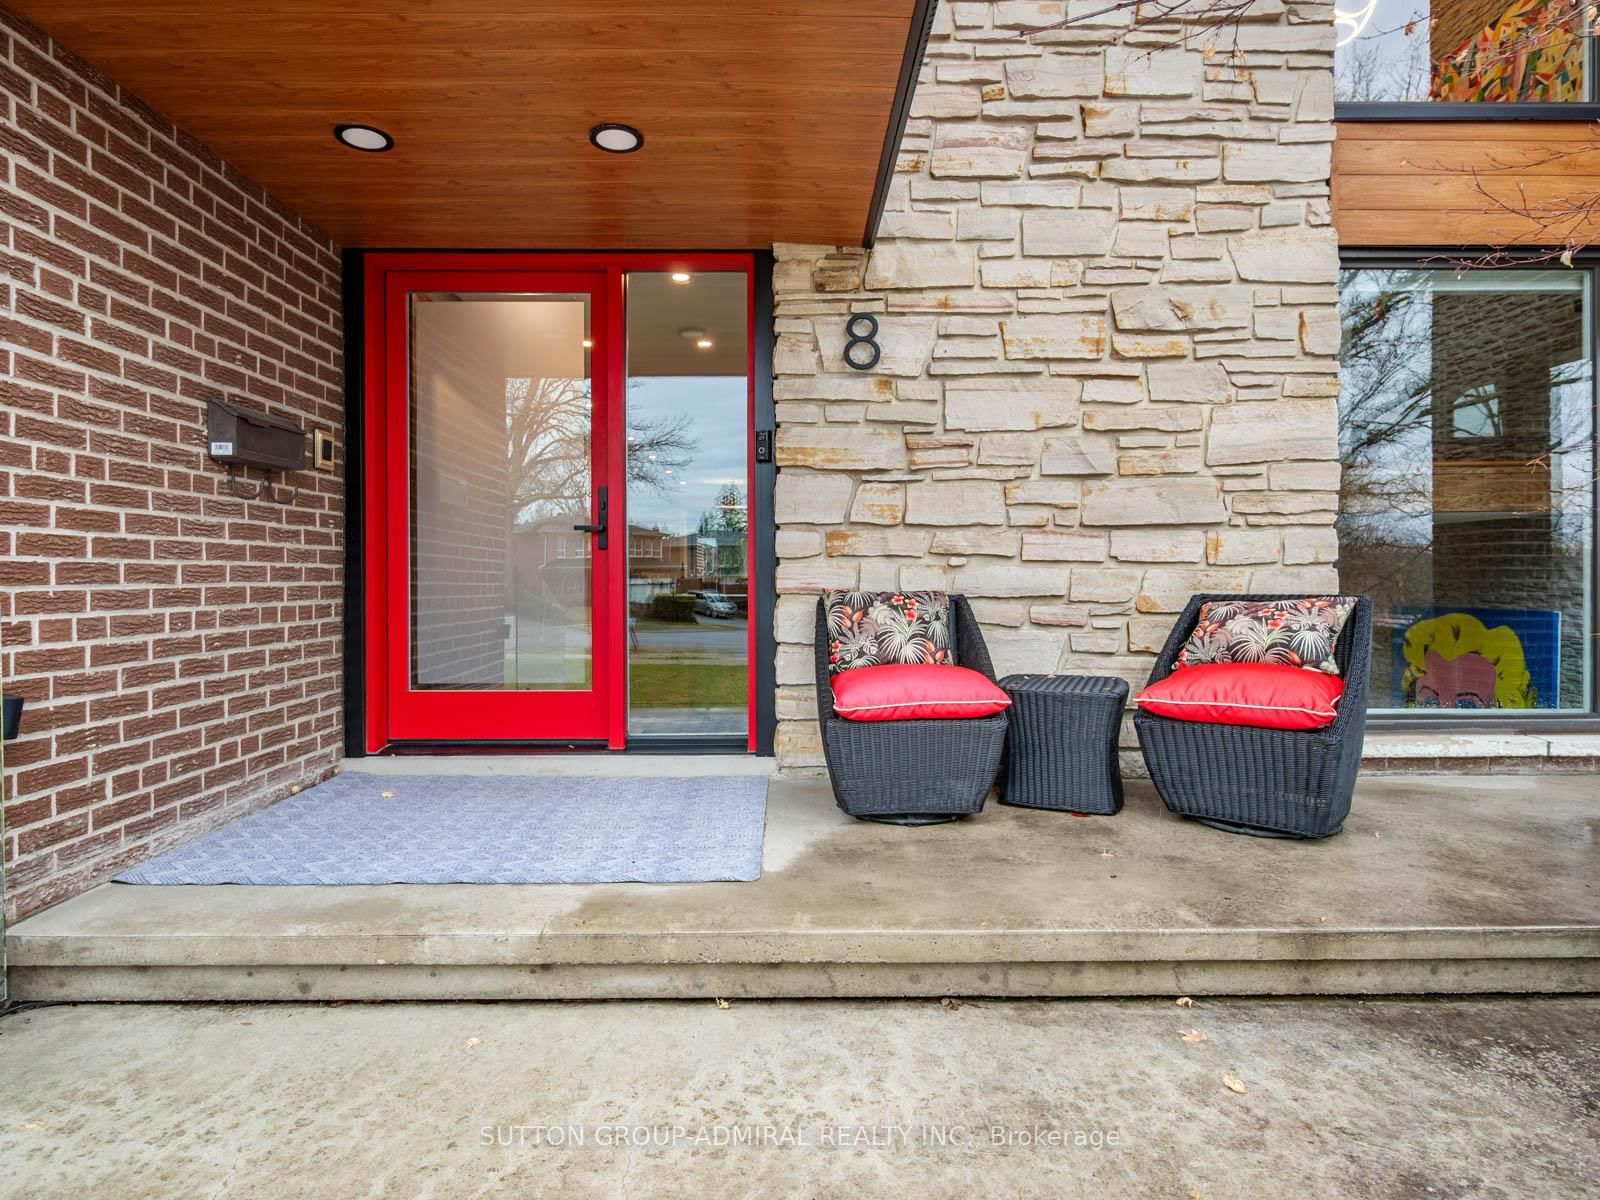
Welcome To This Exceptional 3744 sqft Fully Reimagined Luxury Detached Residence, Nestled On A Quiet Court And Set On A Premium Oversized Lot Backing Onto Lush Green Space, Offering Ultimate Privacy While Being Just Moments To The Amenities Of Bayview Ave. Boasting 4 Spacious Bedrooms & 6 Elegantly Designed Bathrooms, This Home Has Undergone Extensive Recent Renovations, With Every Detail Thoughtfully Curated To Blend Modern Luxury With Functional Design. The Main Floor Has Been Expertly Redesigned With A Stunning Open-Concept Layout, Sophisticated Chef's Kitchen with a 36" cooktop and full size double ovens, Expanded Mudroom, And Beautifully Appointed Powder Room. Premium Upgrades Include Bamboo Hardwood Flooring Throughout All Levels, Designer Tile In The Foyer, Bathrooms & Laundry, And Luxury Vinyl Flooring In The Basement Mudroom & Powder Room. Enhanced With Spray-Foam Insulation And Contemporary ACM Panel Exterior Detailing, This Home Combines Energy Efficiency, Durability & Striking Modern Design. Thoughtfully Designed For Today's Lifestyle, The Fully Finished Lower Level Offers Exceptional Flexibility For Multi-Generational Living, Separate Living Zones, Or A Private Family Retreat. Abundant Storage, Including Convenient Crawl Spaces, Keeps Seasonal Items And Household Essentials Organized. Step Outside To Your Private Backyard Retreat With A Huge Azek Composite Deck & Sleek Glass Railings, Perfect For Entertaining Or Enjoying The Peaceful Natural Surroundings. Additional Features Include An EV Charger Outlet In The Double Garage. Located In A Prestigious, Quiet, Family-Friendly Enclave, This Turnkey Masterpiece Offers The Rare Combination Of Privacy, Luxury & Convenience. A Must See!

Listed by SUTTON GROUP-ADMIRAL REALTY INC.

  • MLS #

    C13419416

  • Sq. Ft

    3500-5000

  • Sq. Ft. Source

    MLS

  • Lot Irregularities

    n/a

  • Year Built

    Available Upon Request

  • Pool

    None

  • Drive

    Pvt Double

  • Garage

    Attached, 2 spaces

  • Total Parking

    10

  • Family Room

    Y

  • Den

    Y

  • Exterior

    Brick

  • Fireplace

    Y

  • Roof

    Flat

  • Foundation

    Concrete

  • Elevator

    n/a

  • Water View

    n/a

  • Laundry Level

    n/a

  • Heat

    Forced Air

  • A/C

    Central Air

  • Water

    Municipal

  • Water Supply

    n/a

  • Sewers

    Sewers

  • Central Vac

    N

  • Living

    5.64 x 4.78 ft Main level

    Large Window, Pot Lights, Open Concept

  • Dining

    5.94 x 4.67 ft Main level

    French Doors, Combined W/Family, Open Concept

  • Family

    6.22 x 5.31 ft Main level

    Stone Fireplace, W/O To Deck, Cathedral Ceiling

  • Kitchen

    5.21 x 3.53 ft Main level

    Stainless Steel Appl, Pot Lights, W/O To Deck

  • Breakfast

    5.21 x 3.51 ft Main level

    Picture Window, Open Stairs, hardwood floor

  • Bathroom

    1.35 x 1.63 ft Main level

    2 Pc Bath, Tile Floor

  • Mudroom

    3.28 x 2.44 ft Main level

    B/I Shelves, Window, Walk-Out

  • Sunroom

    1.98 x 1.68 ft 2nd level

    Large Window, Open Concept, hardwood floor

  • Primary

    6.02 x 3.89 ft 2nd level

    B/I Closet, Pot Lights, Walk-Out

  • Bathroom

    4.17 x 3.33 ft 2nd level

    6 Pc Ensuite, Double Sink, Heated Floor

  • 2nd Br

    5.44 x 3.2 ft 2nd level

    B/I Closet, Large Window, Pot Lights

  • 3rd Br

    3.97 x 3.05 ft 2nd level

    B/I Closet, hardwood floor, Window

  • 4th Br

    3.25 x 4.39 ft 2nd level

    hardwood floor, Window, Pot Lights

  • Bathroom

    3.23 x 1.27 ft 2nd level

    3 Pc Ensuite, Tile Floor

  • Laundry

    3.23 x 2.11 ft 2nd level

    Window, Laundry Sink

  • Bathroom

    3.23 x 1.57 ft 2nd level

    B/I Shelves, 4 Pc Bath

  • Mudroom

    5.03 x 2.84 ft Bsmt level

    Pot Lights, Vinyl Floor

  • Bathroom

    1.8 x 0.89 ft Bsmt level

    2 Pc Bath, Vinyl Floor

  • Bathroom

    2.21 x 1.8 ft In Betwn level

    3 Pc Bath, Tile Floor

  • MLS #

    C13419416

  • Sq. Ft

    3500-5000

  • Sq. Ft. Source

    MLS

  • Lot Irregularities

    n/a

  • Year Built

    Available Upon Request

  • Pool

    None

  • Drive

    Pvt Double

  • Garage

    Attached, 2 spaces

  • Total Parking

    10

  • Family Room

    Y

  • Den

    Y

  • Exterior

    Brick

  • Fireplace

    Y

  • Roof

    Flat

  • Foundation

    Concrete

  • Elevator

    n/a

  • Water View

    n/a

  • Laundry Level

    n/a

  • Heat

    Forced Air

  • A/C

    Central Air

  • Water

    Municipal

  • Water Supply

    n/a

  • Sewers

    Sewers

  • Central Vac

    N

  • Living

    5.64 x 4.78 ft Main level

    Large Window, Pot Lights, Open Concept

  • Dining

    5.94 x 4.67 ft Main level

    French Doors, Combined W/Family, Open Concept

  • Family

    6.22 x 5.31 ft Main level

    Stone Fireplace, W/O To Deck, Cathedral Ceiling

  • Kitchen

    5.21 x 3.53 ft Main level

    Stainless Steel Appl, Pot Lights, W/O To Deck

  • Breakfast

    5.21 x 3.51 ft Main level

    Picture Window, Open Stairs, hardwood floor

  • Bathroom

    1.35 x 1.63 ft Main level

    2 Pc Bath, Tile Floor

  • Mudroom

    3.28 x 2.44 ft Main level

    B/I Shelves, Window, Walk-Out

  • Sunroom

    1.98 x 1.68 ft 2nd level

    Large Window, Open Concept, hardwood floor

  • Primary

    6.02 x 3.89 ft 2nd level

    B/I Closet, Pot Lights, Walk-Out

  • Bathroom

    4.17 x 3.33 ft 2nd level

    6 Pc Ensuite, Double Sink, Heated Floor

  • 2nd Br

    5.44 x 3.2 ft 2nd level

    B/I Closet, Large Window, Pot Lights

  • 3rd Br

    3.97 x 3.05 ft 2nd level

    B/I Closet, hardwood floor, Window

  • 4th Br

    3.25 x 4.39 ft 2nd level

    hardwood floor, Window, Pot Lights

  • Bathroom

    3.23 x 1.27 ft 2nd level

    3 Pc Ensuite, Tile Floor

  • Laundry

    3.23 x 2.11 ft 2nd level

    Window, Laundry Sink

  • Bathroom

    3.23 x 1.57 ft 2nd level

    B/I Shelves, 4 Pc Bath

  • Mudroom

    5.03 x 2.84 ft Bsmt level

    Pot Lights, Vinyl Floor

  • Bathroom

    1.8 x 0.89 ft Bsmt level

    2 Pc Bath, Vinyl Floor

  • Bathroom

    2.21 x 1.8 ft In Betwn level

    3 Pc Bath, Tile Floor

Thinking of Selling?

Find Out Your Home’s Value in Today’s Market!

No Email or Signup is required to view your home estimate.

estimate your home value

Contact Manoj Kukreja

Sales Representative,
Century 21 People’s Choice Realty Inc.,
Brokerage
(647) 576 - 2100

Manoj profile avatar

Property History

Property history for 8 Foxdale Court, Toronto

This property has been sold 6 times before. Create your free account to explore sold prices, detailed property history, and more insider data.

Sign In / Register

Inventory Graph

10 9 8 7 6 5 4 3 2 1 0 3 Months of inventory SELLER'S Market BALANCED Market BUYER'S Market

Mortgage Calculator

This data is for informational purposes only.

Mortgage Payment per month

Principal Amount

Interest

Total Payable

Amortization

Amortization

Closing Cost Calculator

This data is for informational purposes only.

Closing Cost Total for this property

Total Cash flow for purchasing this property

Down Payment(%)*
Additional information

Provincial Land Transfer Tax

Ontario Land Transfer Tax Rebate

Toronto Land Transfer Tax

Toronto Land Transfer Tax Rebate

PST on CMHC Insurance Premium

Lawyer Fees

$2,825

Government Registration Fee's

$164

Title Insurance

Closing Cost Total

Total Cash flow for purchasing this property

Provincial Land Transfer Tax

Ontario Land Transfer Tax Rebate

Toronto Land Transfer Tax

Toronto Land Transfer Tax Rebate

PST on CMHC Insurance Premium

Lawyer Fees

$2,825

Government Registarion Fee's

$164

Title Insurance

Down Payment(%)*

* A down payment of less than 20% is permitted only for first-time home buyers purchasing their principal residence. The minimum down payment required is 5% for the portion of the purchase price up to $500,000, and 10% for the portion between $500,000 and $1,500,000. For properties priced over $1,500,000, a minimum down payment of 20% is required.

Thinking of Selling?

Find Out Your Home’s Value in Today’s Market!

No Email or Signup is required to view your home estimate.

estimate your home value

Contact Manoj Kukreja

Sales Representative, Century 21 People’s Choice Realty Inc., Brokerage
(647) 576 - 2100

Manoj profile avatar

Recent Sold Listings in Bayview Woods-Steeles, Toronto

Popular Cities